MahaRERA Website
maharera.maharashtra.gov.inProject MahaRERA No.

Goyal-My-Home-P52100078796
Project MahaRERA No.

A51700026634
For Best Offers Fill Your Details

Goyal Properties
Developer

Kharadi, Pune
Location
About Goyal My Home Project
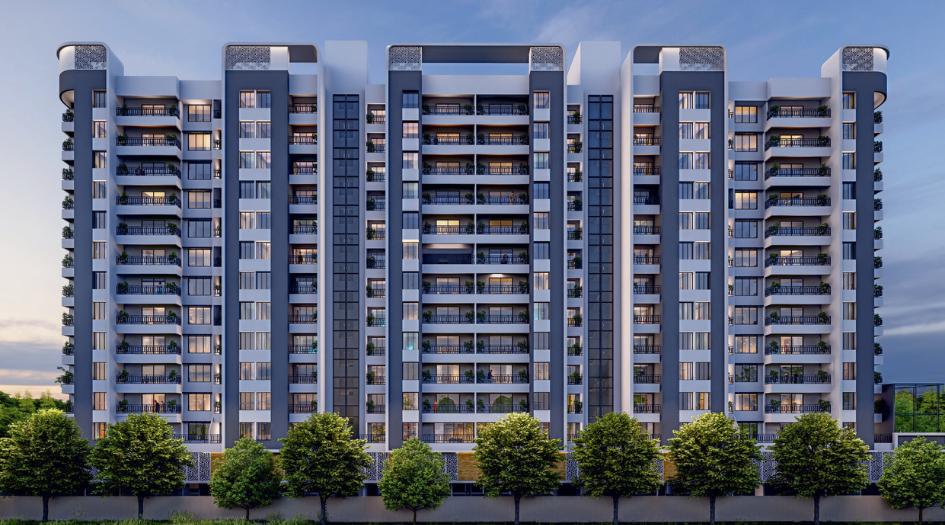
Goyal My Home Upper Kharadi by Goyal Properties is an upcoming residential project featuring an exclusive tower of G+3P+12 storeys, offering well-designed 2 & 3 BHK flats. Registered under MahaRERA with ID P52100078796, the project provides multiple carpet area options—2 BHK ranging from 888 to 949 sq. ft., 3 BHK Smart ranging from 906 to 965 sq. ft., and 3 BHK ranging from 1205 to 1210 sq. ft.—with prices starting at ₹95 Lakh*. Residents can enjoy a wide range of lifestyle amenities such as a rooftop lounge, rooftop party area, indoor games room, gymnasium, yoga and meditation zone, kids’ play area, senior citizen sit-out, landscaped garden, community space, CCTV surveillance, and a secured entrance gate with a security cabin. The project is built with RCC earthquake-resistant framed structures and AAC blockwork, featuring laminated flush doors, powder-coated aluminum sliding windows with mosquito mesh, vitrified tile flooring in living, dining, and bedrooms, anti-skid ceramic tiles in bathrooms, and a modular kitchen with granite platform and stainless-steel sink. Bathrooms are equipped with designer dado tiles, concealed plumbing, and premium CP and sanitary fittings, while interiors have acrylic emulsion paint and exteriors are finished with weather-resistant paint. Concealed copper wiring, modular switches, and provisions for AC, TV, fridge, and washing machine further enhance convenience. Located at Gat No. 1331/2, Nagar Road, next to Decathlon Kharadi, Wagholi, Pune, My Home Upper Kharadi enjoys excellent connectivity—just 1.6 km from MG Road, 3.5 km from Koregaon Park, 3.5 km from Pune Railway Station, 9.6 km from Pune Airport, and only 1.5 km from the Pune-Solapur Highway—making it an ideal choice for modern urban living.
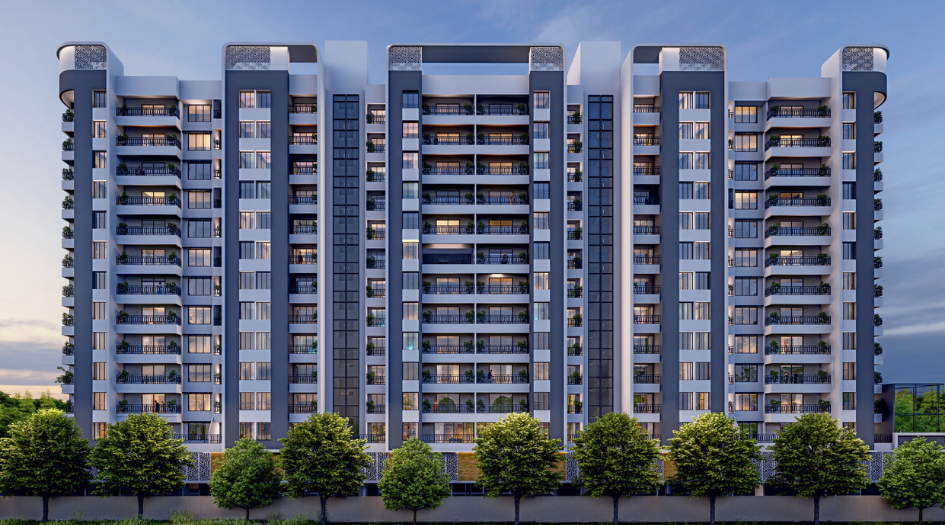
Goyal My Home Overview

Project Name
Goyal My Home
Location
Kharadi, Pune
Developer Name
Goyal Properties
TOTAL TOWERS
1
FLOORS
G+3P+12 Storey
APARTMENTS
2 & 3 BHK
AREA
888-1210 Sqft
POSSESSION
Under Construction
RESEDENTIAL
PropertyGoyal My Home Property Specification
Configuration & Price Of Goyal My Home
| Type | Carpet Area (sq ft) | Price |
|---|---|---|
| 2 BHK | 888 Sqft | 95 L* |
| 2 BHK | 949 Sqft | 1.01 Cr* |
| 3 BHK | 906 Sqft | 98 L* |
| 3 BHK | 965 Sqft | 1.04 Cr* |
| 3 BHK | 1205 Sqft | 1.28 Cr* |
| 3 BHK | 1210 Sqft | 1.29 Cr* |
Goyal My Home Floor Plan
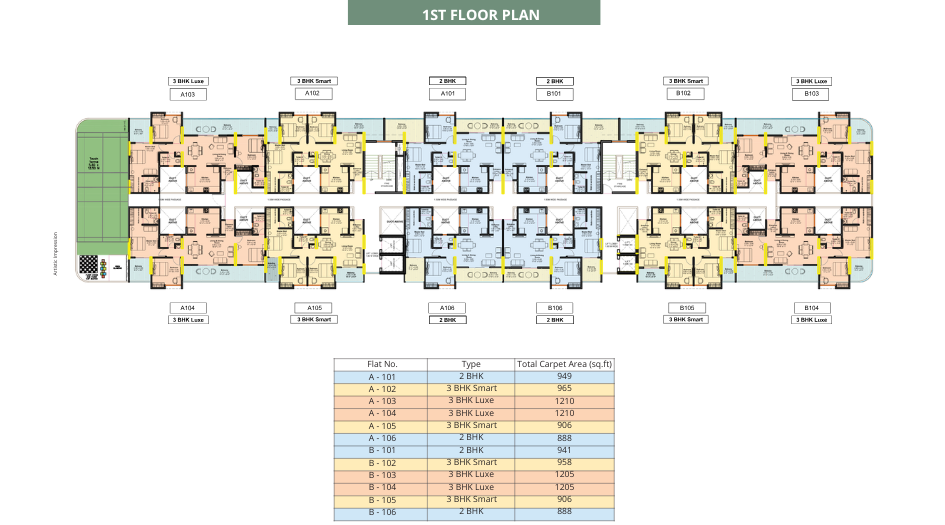
Goyal-My-Home-1-st-Floor-Plan
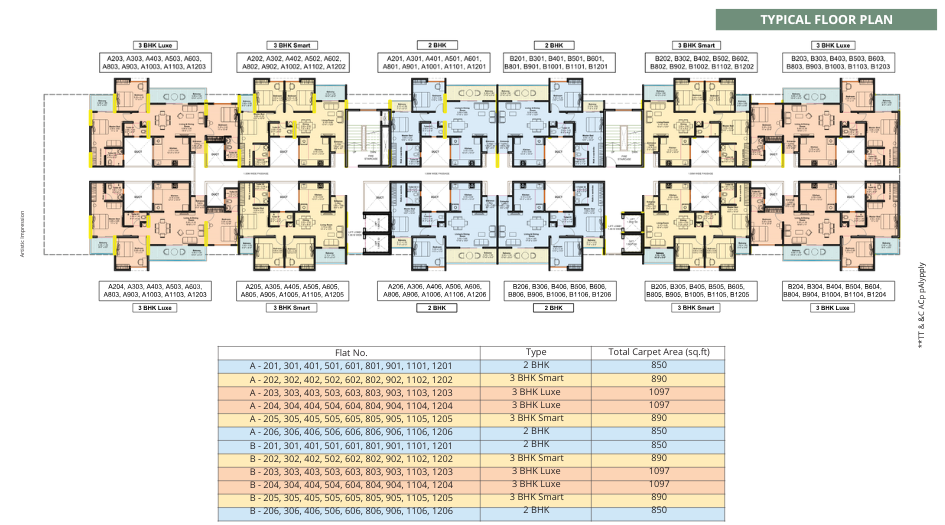
Goyal-My-Home-Typical-Floor-Plan
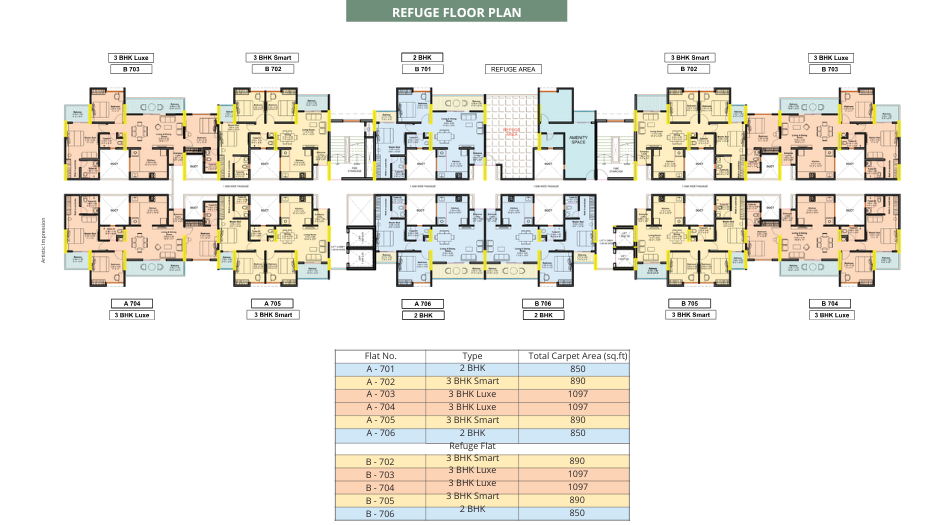
Goyal-My-Home-Refuge-Floor-Plan
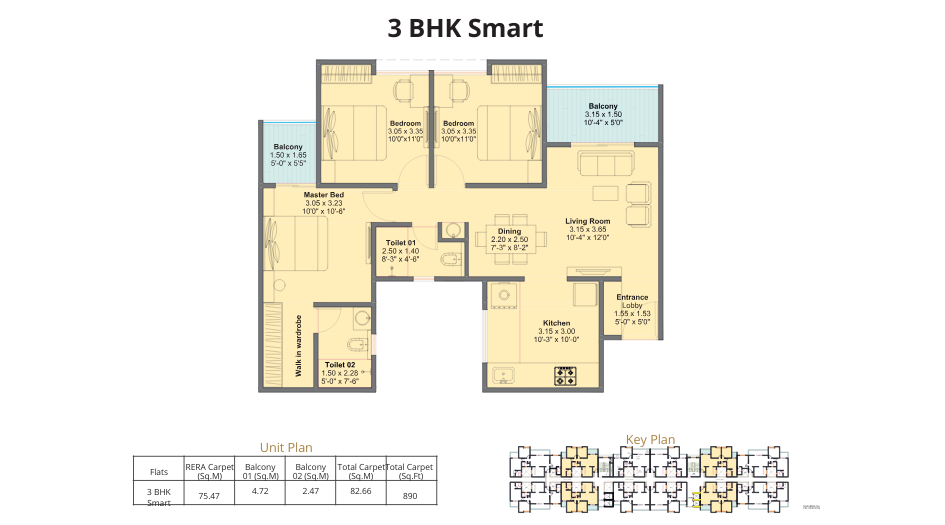
Goyal-My-Home-Floor-Plan-3-BHK-Smart
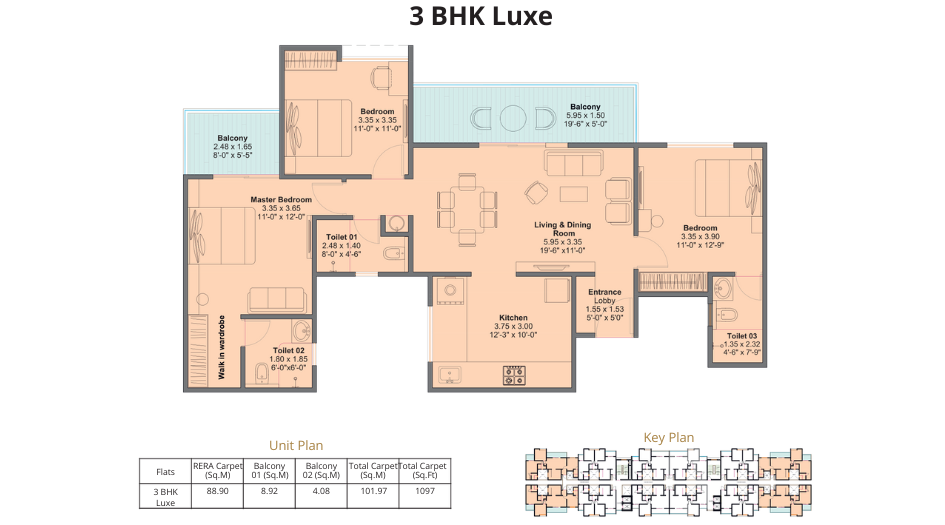
Goyal-My-Home-Floor-Plan-3-BHK-Luxe
_1757657288.png)
Goyal-My-Home-Floor-Plan-3-BHK-Luxe
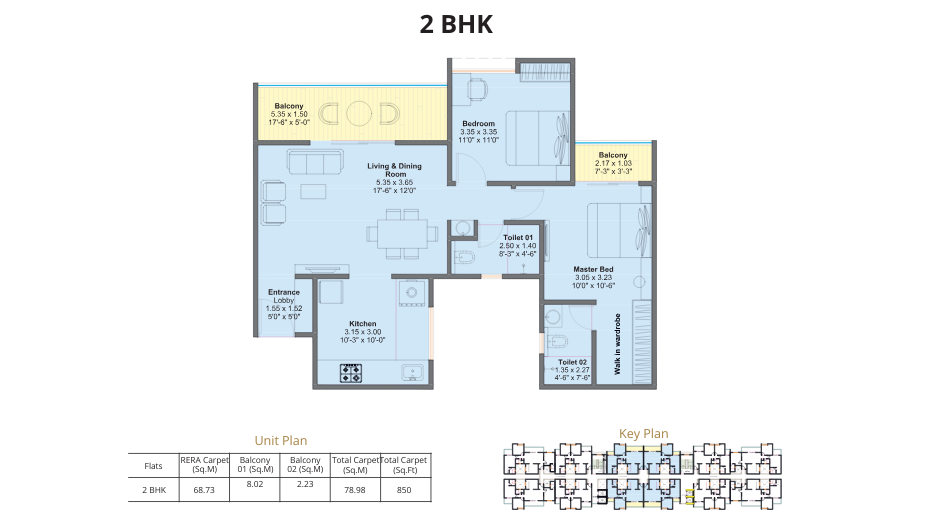
Goyal-My-Home-Floor-Plan-2-BHK
_1757657315.png)
Goyal-My-Home-Floor-Plan-2-BHK
Goyal My Home Gallery
Elevation Images
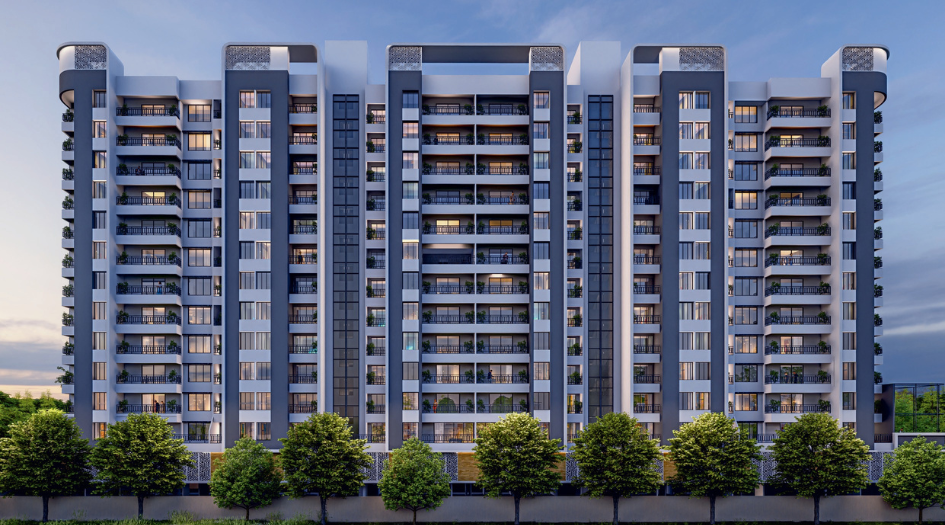
Goyal-My-Home-Elevation
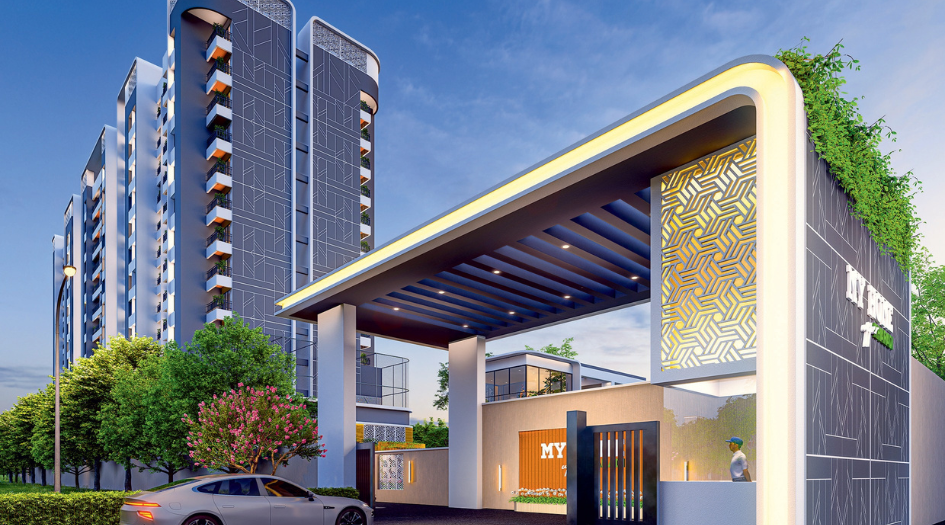
Goyal-My-Home-Entrance
Sample Flat Photos
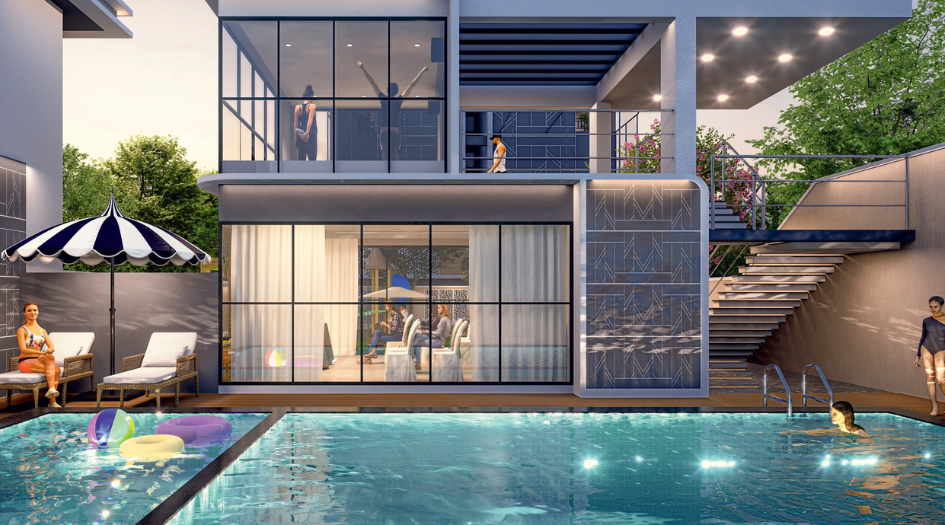
Goyal-My-Home-Amenities-Swimming-Pool-Deck
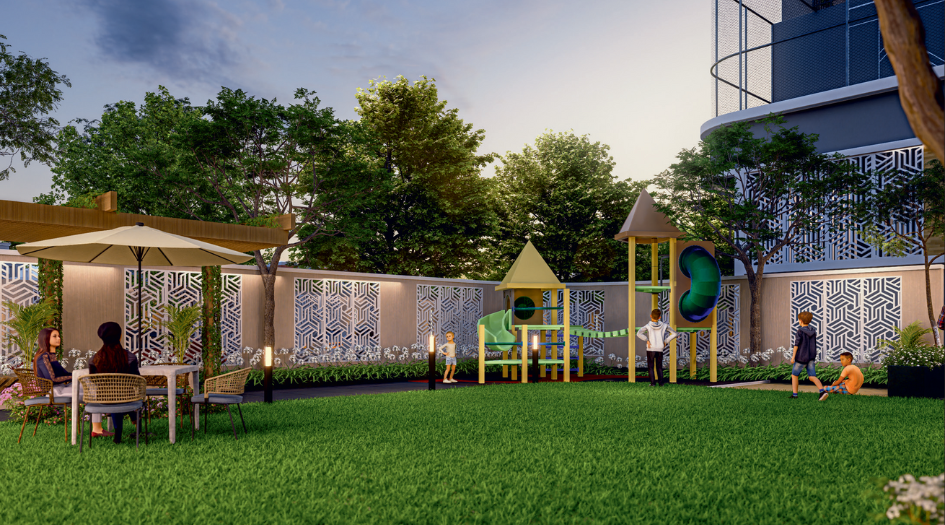
Goyal-My-Home-Amenities-Kids-Play-Area
External Amenities
- Rooftop Lounge
- Rooftop Party Area
- Indoor Games Room
- Gymnasium
- Yoga & Meditation Area
- Kids Play Area
- Senior Citizen Sit-out
- Landscaped Garden
- Community Space
- CCTV Security System
- Entrance Gate with Security Cabin
Internal Features
Structure: RCC earthquake-resistant framed structure
Walls: AAC block work for internal/external walls
Doors:
- Main Door: Laminated flush door with night latch, handle & stopper
- Internal Doors: Laminated flush doors
Windows: Powder-coated aluminum sliding windows with mosquito mesh
Flooring:
- Living/Dining/Bedrooms: Vitrified tiles
- Toilets: Anti-skid ceramic tiles
Kitchen:
- Granite platform with stainless steel sink
- Designer wall tiles up to lintel level
Toilets:
- Designer dado tiles
- Concealed plumbing with CP & Sanitary fittings
Paint: Acrylic emulsion for internal walls; Exterior grade for external walls
Electrical: Concealed copper wiring, modular switches, provision for AC, TV, fridge, and washing machine

_-12092025061221.png)
Goyal Properties
Goyal Properties is a value-driven organization founded in 1986, rooted as deeply in ethics as it is in excellence. With a strong belief in building not just successful structures but meaningful legacies, the company continues to be guided by its core values: Pride, Adaptability, Teamwork, and Honesty (PATH). These principles have defined their journey for over 38 years—taking pride in every achievement, staying adaptable to innovate and grow, fostering teamwork through collaboration and communication, and upholding honesty with integrity in every endeavor. Goyal Properties doesn’t just construct homes; it builds trust, nurtures communities, and paves the way for a brighter, value-led future.
Enquire Now
Goyal My Home Construction Status
Goyal My Home Location
Goyal My Home Sales Gallery / Office Address & Experience Center
Gat No. 1331/2, Nagar Rd, next to decathlon Kharadi, Tal Haveli, Wagholi, Pune, Maharashtra 412207
Goyal My Home MahaRera
Goyal-My-Home-P52100078796
The website project is registered under maharera.maharashtra.gov.in
Frequently Asked Question
Goyal My Home offers spacious 2 BHK and 3 BHK apartments. The carpet area for 2 BHK ranges from 888–949 sq. ft, priced between ₹95.99 L* to ₹1.01 Cr*. The 3 BHK Smart units range from 906–965 sq. ft at ₹98.99 L* to ₹1.04 Cr*, while the larger 3 BHK units (1205–1210 sq. ft) are priced from ₹1.28 Cr* to ₹1.29 Cr*.
The project is located at Gat No. 1331/2, Nagar Road, next to Decathlon Kharadi, Wagholi, Pune. It enjoys excellent connectivity — MG Road is just 1.6 km away, Koregaon Park is 3.5 km, Pune Railway Station is 3.5 km, and Pune Airport is 9.6 km. It is also 1.5 km from the Pune-Solapur Highway.
Residents can enjoy a range of premium amenities such as a Rooftop Lounge, Rooftop Party Area, Gymnasium, Yoga & Meditation Area, Indoor Games Room, Kids Play Area, Senior Citizen Sit-out, Landscaped Garden, Community Space, CCTV Security, and an Entrance Gate with Security Cabin.
The information provided on this website is intended exclusively for informational purposes and should not be construed as an offer of services. This site is managed by a RERA authorized real estate agent namely Digipace Consulting (OPC) Private Limited (Registered Agent bearing RERA No: A51700026634).
This website is a digital promotional showcase managed by
Digipace Consulting (OPC) Private Limited,
an independent, MahaRERA-registered real estate agent bearing
MahaRERA Real Estate Agent Registration No. A51700026634.
The project showcased herein, Goyal My Home, is a registered real estate project developed by Goyal Properties, bearing MahaRERA Project Registration Number: Goyal-My-Home-P52100078796. All project-related particulars, including specifications, configurations, dynamic floor plans, and layout designs, are provided for consumer awareness and initial guidancee.
The text, representations, layout diagrams, and computer-generated mockups or images used on this portal are artist impressions and are indicative only. The final terms, pricing structure, dynamic stock availability, and specific project timelines are subject to change as per the promoter/developer’s updates or market modifications. In strict alignment with the Real Estate (Regulation and Development) Act, 2016 (RERA), all buyers are encouraged to independently verify all verified files, sanctioned building plans, and project progress statuses on the official MahaRERA website at https://maharera.maharashtra.gov.in under the registered project number before making any booking or financial commitment.
Digipace Consulting (OPC) Private Limited functions purely as an authorized sourcing/facilitating partner and shall not be held liable for any unilateral alterations made by the developer to the underlying layout or project construct.